The Stone Palimpsest: Galata Tower and the Persistence of Medieval Genoa in Ottoman Istanbul
I. Introduction: The Vertical Anomaly in a City of Domes
To the observer standing on the shores of Eminönü, looking north across the Golden Horn, the skyline of Istanbul presents a study in profound architectural contrasts. The southern skyline, that of the Historic Peninsula, is a rhythmic undulation of lead-covered domes and semi-domes—Hagia Sophia, the Blue Mosque, the Süleymaniye—punctuated by the slender, needle-like verticality of minarets. This is the "Imperial Skyline," a synthesis of Byzantine spatial volume and Ottoman vertical aspiration, a landscape dedicated to the ethereal and the spiritual. It is a skyline of curves, of soft transitions between the square base and the spherical dome, mediated by the complex geometry of pendentives and squinches.
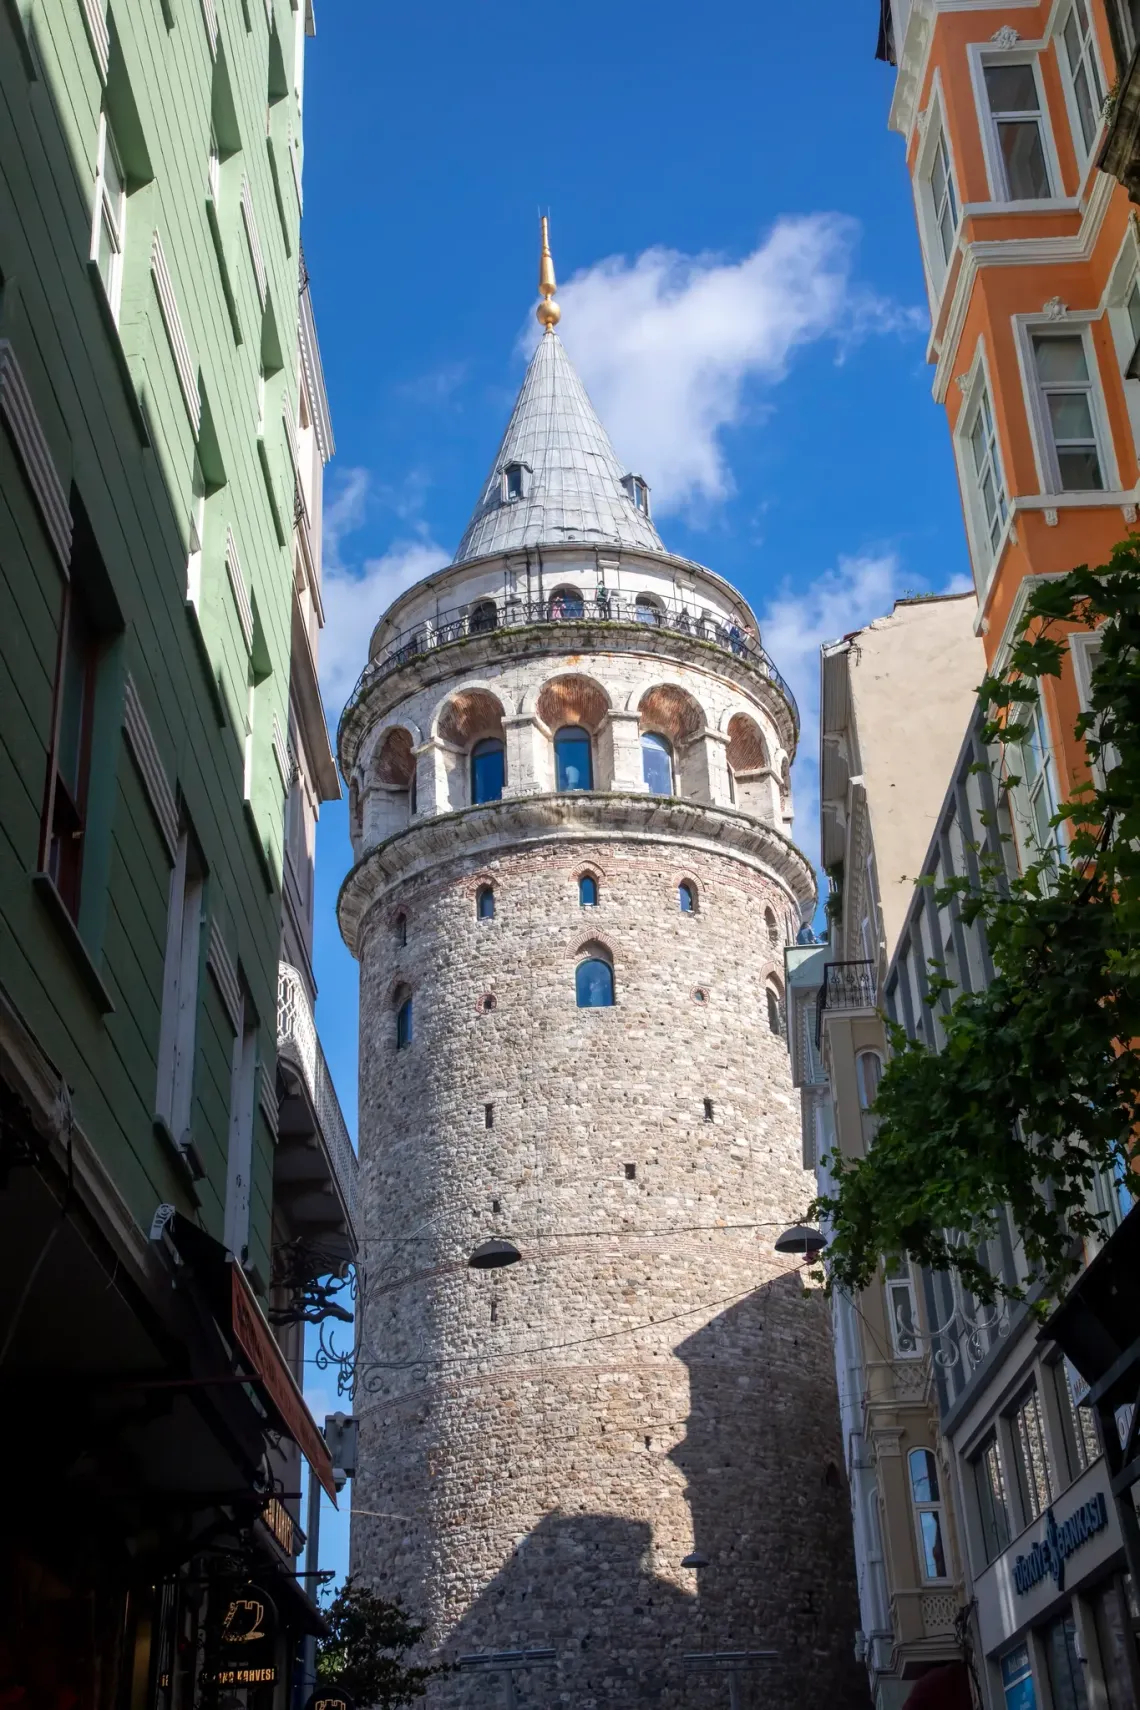
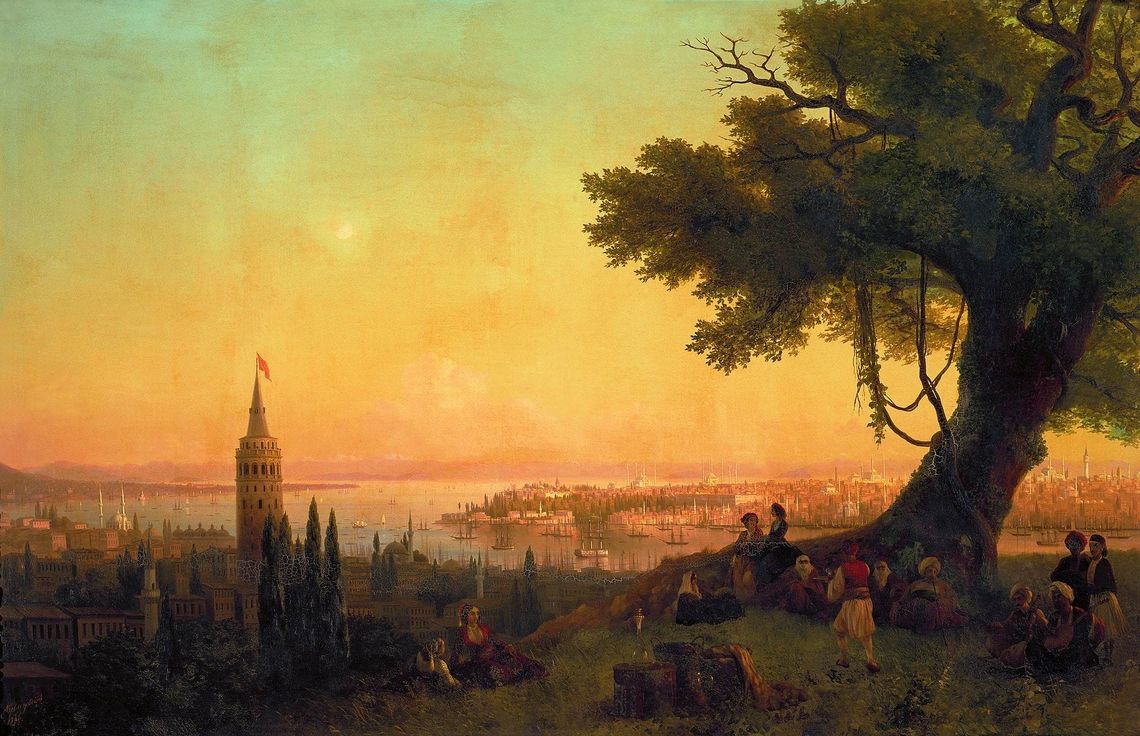
However, if one turns their gaze northward to the steep slopes of Karaköy and Galata, the architectural language shifts abruptly. The skyline here is not defined by the spiritual curve, but by the martial line. Anchoring this northern shore is the Galata Tower (Galata Kulesi), a massive, unadorned stone cylinder capped by a conical roof that evokes the fairy-tale fortresses of Western Europe rather than the mosques of the East. It is heavy, defensive, and solitary. Unlike the minarets that serve as spiritual markers calling the faithful to prayer, the Galata Tower acts as a secular donjon, a "keep" designed for surveillance, terrestrial dominance, and the projection of military power.
This visual dissonance is not merely aesthetic; it is deeply historical and political. The tower is not an organic outgrowth of the Constantinople architectural tradition. It is, instead, a fossilized remnant of the Magnifica Comunità di Pera, a Genoese colony that operated as a semi-autonomous city-state on the edge of the Byzantine capital. It represents a medieval European design logic—specifically the Romanesque military architecture of 14th-century Liguria—that was transplanted onto the banks of the Bosphorus.
The persistence of this structure is a testament to a unique architectural negotiation. When the Ottomans conquered Constantinople in 1453, they did not raze the tower. Instead, they inhabited its shell. For five centuries, this Catholic watchtower was repurposed as a dungeon, an astronomical observatory, and a fire tower, yet its structural core remained stubbornly Genoese. This report provides an exhaustive analysis of the Galata Tower’s architectural identity, dissecting it as a "stone palimpsest"—a manuscript written over but still bearing the indelible traces of its original text. By examining its masonry stratigraphy, its intramural circulation systems, and its varied restorations, we reveal why Galata Tower feels visually and structurally distinct: it is a fragment of a medieval Italian maritime republic preserved within, and adapted by, an Islamic empire.
1.1 The Thesis of Architectural Alienation
The central thesis of this investigation is that Galata Tower remains an architectural "alien" in Istanbul because its fundamental design principles—mass over volume, verticality over centrality, and rough masonry over polished ashlar—were never fully assimilated by the Ottoman architectural canon. While Ottoman architects like Hayreddin and restoration teams in the 19th century repaired the tower, they respected its foreign geometry. They adapted it, treating it as a utilitarian object (a high place for seeing) rather than a symbolic object (a place for being). This functional preservation allowed the Genoese spirit of the tower to survive, creating the unique juxtaposition we see today: a Romanesque tower watching over a skyline of Islamic domes.
1.2 Scope of the Report
This report will traverse the following dimensions of the Galata Tower:
- The Geopolitical Foundation: Understanding the legal and military environment of the 14th-century Genoese colony that necessitated such a massive fortification.
- The Structural Anatomy: A detailed breakdown of the 1348 construction, focusing on wall thickness, material choices, and the unique "intramural" staircase that defines its defensive character.
- The Ottoman Stratigraphy: Analyzing the vertical layers of the tower to identify where Genoese rubble ends and Ottoman limestone begins, and how the tower’s silhouette evolved through fires and earthquakes.
- Functional Metamorphosis: Exploring the tower's diverse lives as a prison, an observatory under Takiyuddin, and a fire watchtower, and how these functions dictated internal modifications.
- The Modern Re-Medievalization: A critical look at the 1967 and 2020 restorations, arguing that the modern interventions have paradoxically "purified" the tower to a medieval ideal that may never have fully existed in this form.
II. The Geopolitical and Urban Context of Pera
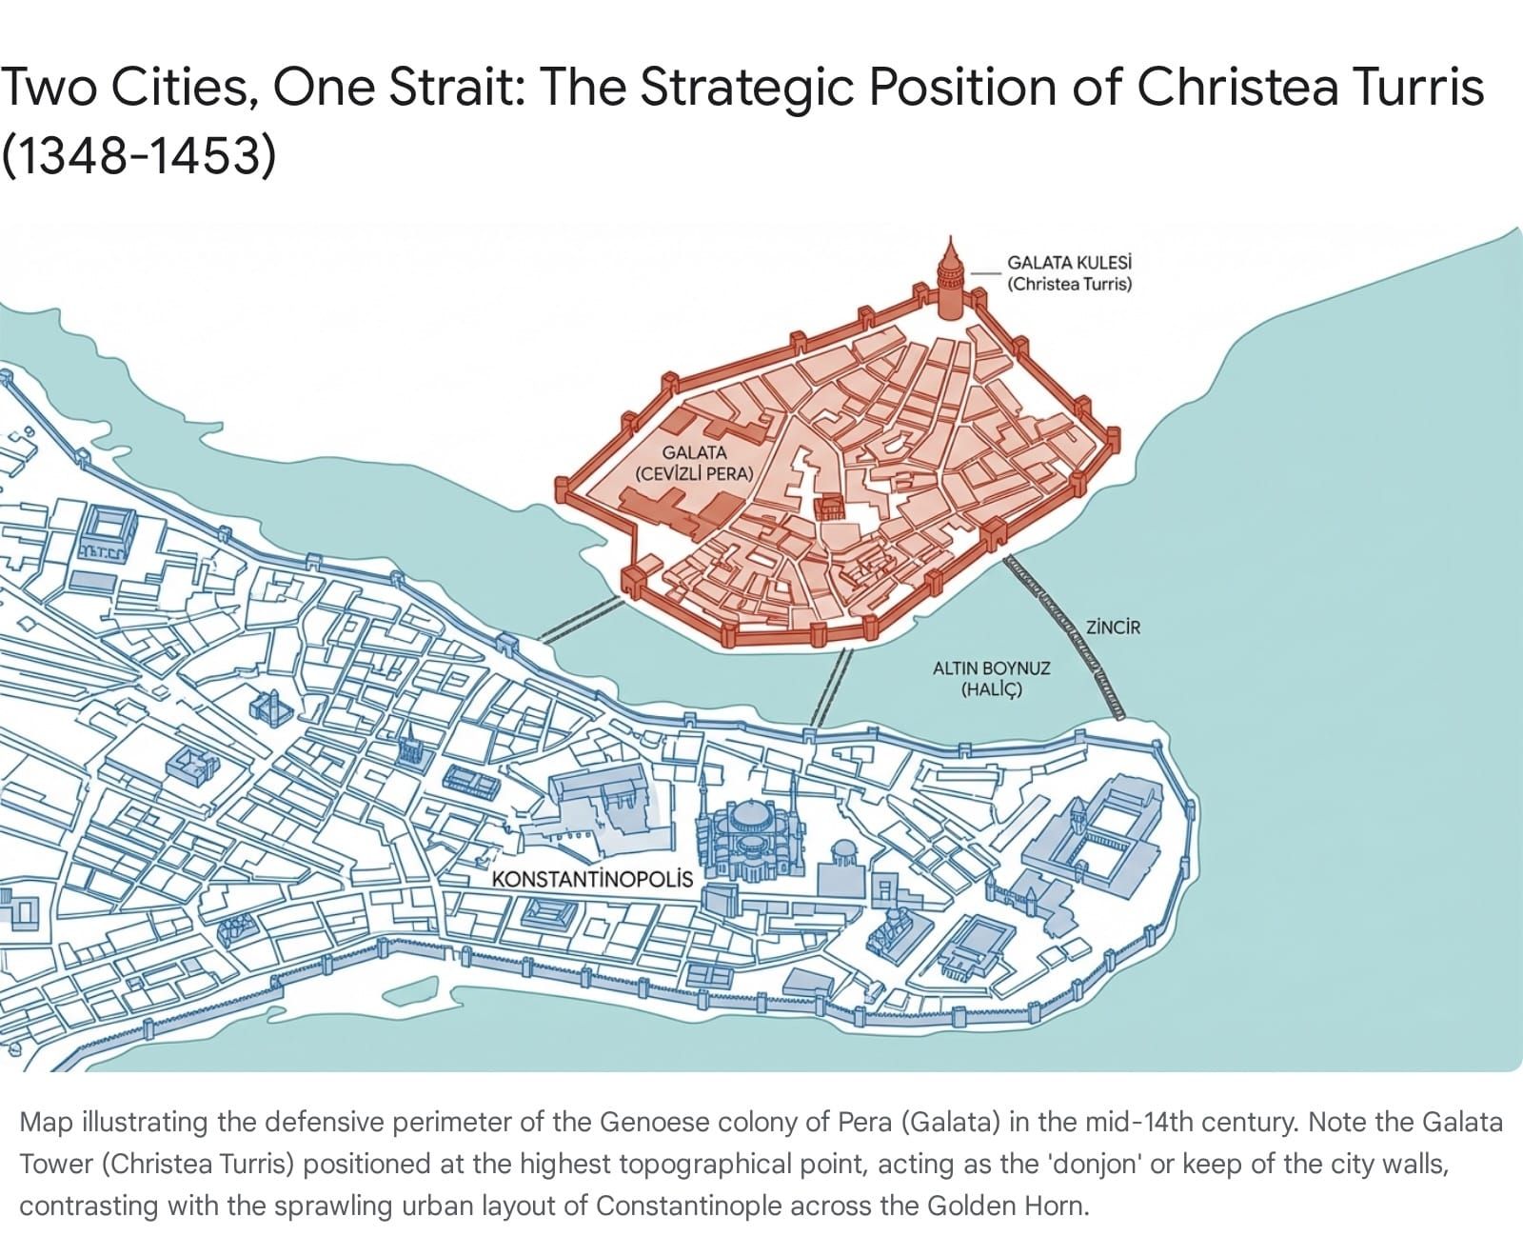
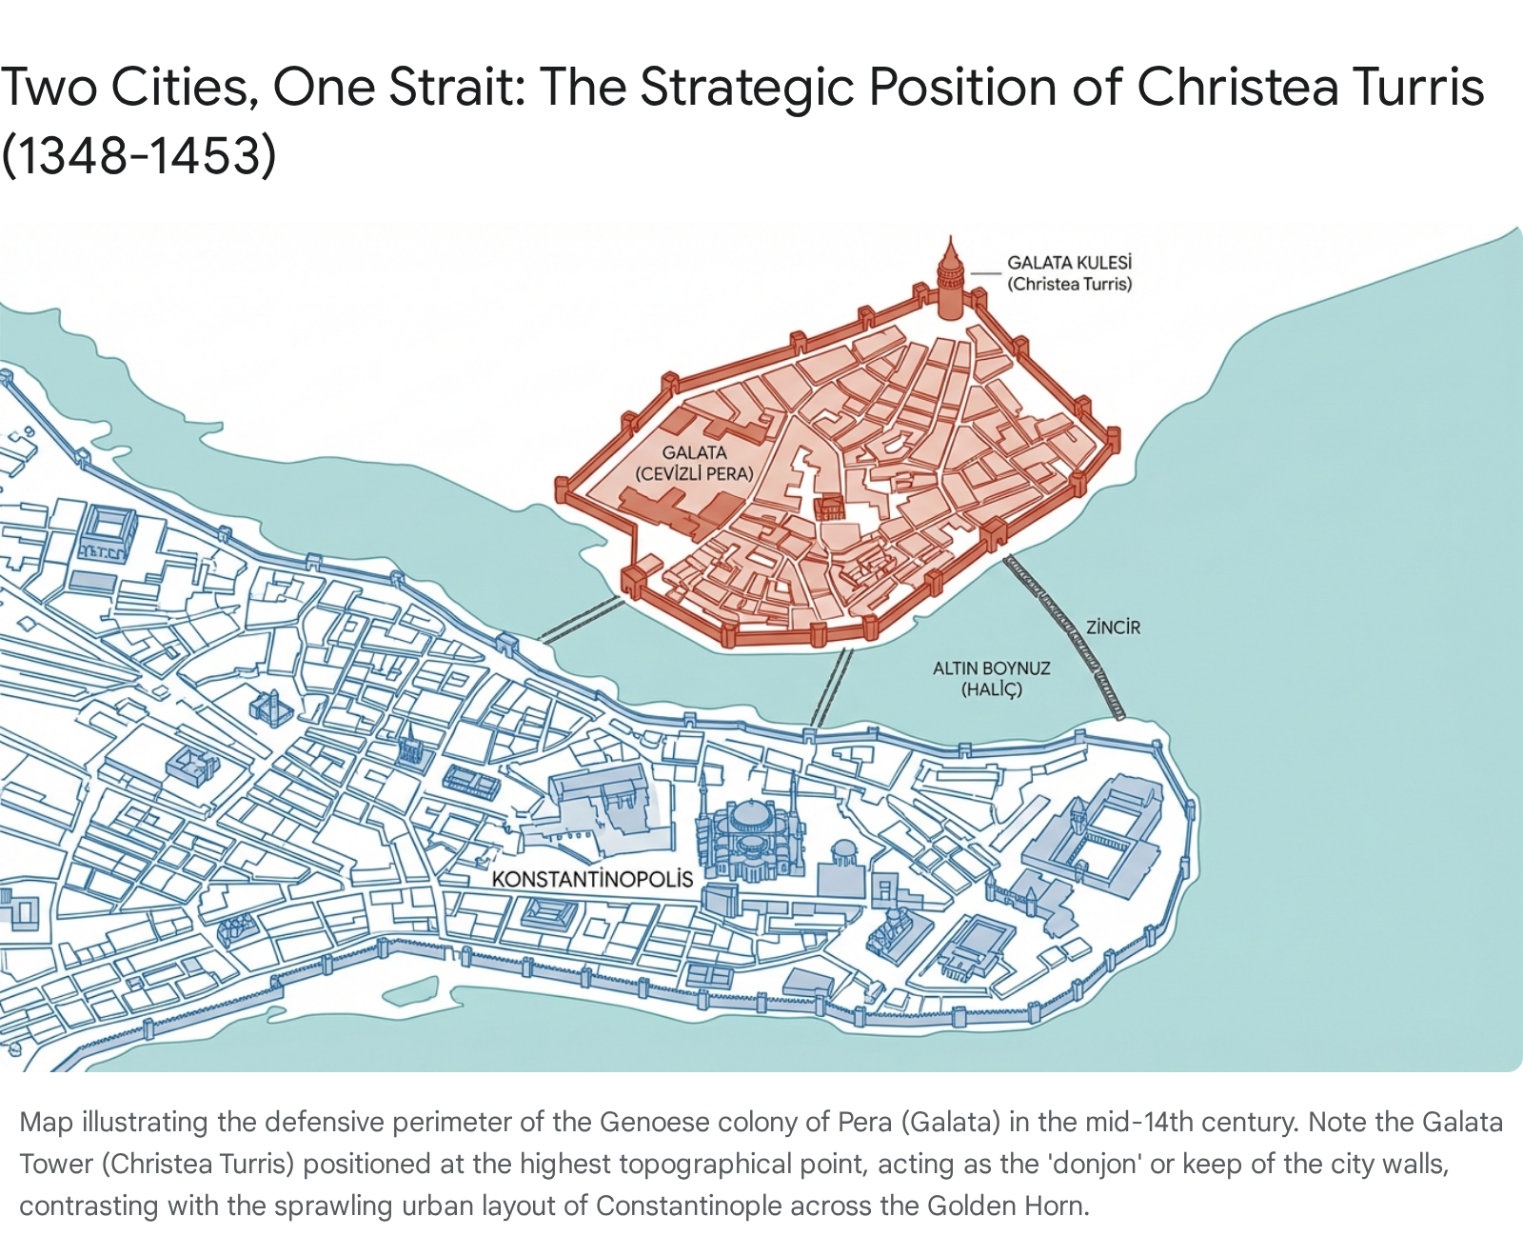
To understand the architecture of the Galata Tower, one must first understand the political geography of the ground on which it stands. The tower was not a singular monument but the apex of a complex urban fortification system designed to protect a foreign enclave in a hostile land.
2.1 From Sykai to Pera: The Other Shore
The district north of the Golden Horn was known in antiquity as Sykai (The Fig Orchard) and later as Justinianopolis after Emperor Justinian I fortified it in the 6th century. However, its medieval identity was forged by the arrival of Italian merchant republics. By the 13th century, the area was known as Pera (from the Greek peran, meaning "across" or "on the other side"), highlighting its separation from the main city of Constantinople.
The relationship between Constantinople and Pera was one of uneasy symbiosis. Following the Byzantine recovery of Constantinople from the Latins in 1261, Emperor Michael VIII Palaiologos granted the Genoese the right to settle in Galata as a reward for their support (Treaty of Nymphaeum). However, this grant came with strict limitations: the colony was to be unfortified, a commercial suburb rather than a military stronghold.
2.2 The Illegal Expansion and the Logic of Defense
The Galata Tower is, legally speaking, a monument to breach of contract. The Genoese, driven by the intense rivalry with Venice and the instability of the Byzantine state, began to fortify their quarter almost immediately. The earliest borders were delineated in 1303, granting a narrow strip along the shore. However, the Genoese aggressively expanded up the hill, encroaching on Byzantine land.
The topography of Galata dictated the architecture. The district consists of a narrow coastal plain (the commercial harbor) that rises steeply to a ridge overlooking the Bosphorus. For a defensive strategist, the coastal strip was vulnerable. To secure the colony, the Genoese needed to control the high ground.
In 1348, taking advantage of a Byzantine civil war and the distraction of the Black Death, the Genoese executed their master plan. They expanded the walls to the crest of the hill and constructed the Christea Turris at the very apex. This was not merely a watchtower; it was the donjon or keep of a new citadel. It was designed to close the triangular circuit of walls that encased the colony, anchoring the defense against attacks from the landward side—the very side technically owned by their Byzantine hosts.
2.3 The Defensive Network: Walls, Ditches, and the Chain
The architecture of the Galata Tower cannot be viewed in isolation. It was the keystone of a larger machine.
- The Walls of Galata: The tower connected to a defensive curtain wall roughly 2.8 kilometers long. These walls were punctuated by smaller towers and gates, traces of which still survive in the urban fabric of Beyoğlu today. The masonry of these walls utilized a mix of brick and stone, but the main tower was built for superior resilience.
- The Chain: While the Galata Tower watched the land, another tower, the Kastellion (located near the present-day Yeraltı Mosque), guarded the sea. This older Byzantine structure anchored the massive iron chain that could be drawn across the mouth of the Golden Horn to block enemy ships. The visual relationship between the Galata Tower on the hill and the Kastellion on the shore created a vertical axis of control, allowing the Genoese to monitor every ship entering the harbor.
III. The Construction of Christea Turris (1348)
The structure that rose in 1348 was a declaration of Genoese might. Examining its original construction details reveals the sharp divergence from local building traditions.
3.1 Romanesque vs. Byzantine: A Clash of Styles
By the 14th century, Byzantine architecture in Constantinople had evolved into the delicate, multi-textured style of the Palaiologan Renaissance. Buildings like the Chora Church or the Tekfur Palace were characterized by "recessed brickwork," where thick mortar beds were set back from the brick face, and elaborate polychrome banding of stone and red brick created a decorative, striped facade. This technique was lighter, flexible in earthquakes, and visually intricate.
The Galata Tower rejected this aesthetic entirely. Its builders employed a Romanesque military style typical of Western Europe and the Crusader states.
- Masonry: The tower’s base is constructed of "coursed rubble masonry" (moloz taş). Large, roughly hewn stones are bound by thick mortar, faced with limestone blocks. There is no decorative brick banding in the original Genoese sections (levels 1-4). The aesthetic is one of monolithic weight and impenetrability.
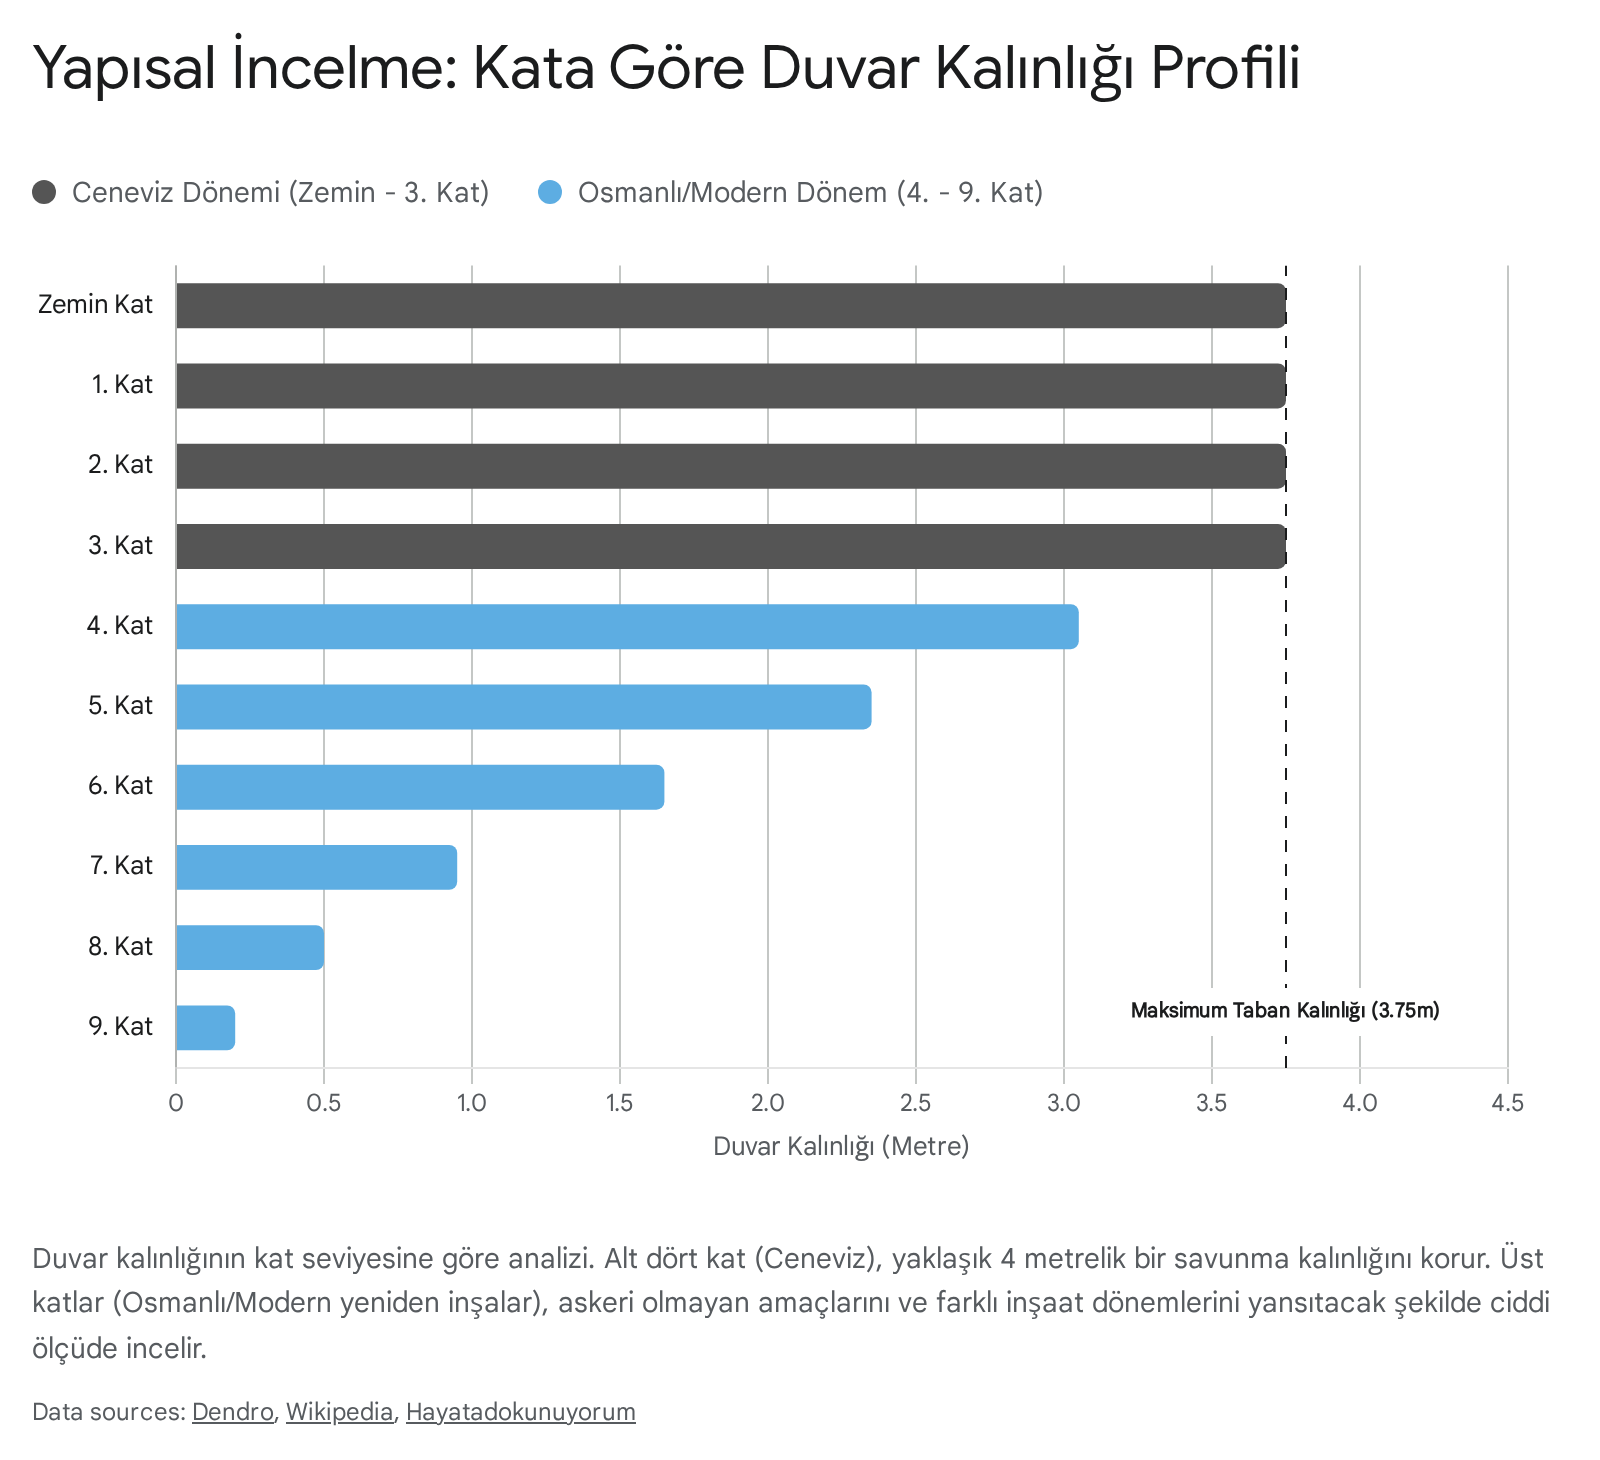
- Wall Thickness: The walls at the base are approximately 3.75 meters thick. This immense thickness was not just for structural support of the 67-meter height; it was a passive defense against the siege technology of the era, including early bombards and battering rams. In contrast, typical Byzantine church walls or even sea walls were significantly thinner.
3.2 The Intramural Staircase: Anatomy of a Dungeon
One of the most defining and "alien" features of the Galata Tower is its circulation system, which remains invisible to the casual observer looking from the outside. In the original Genoese section (the bottom four floors), there is no central staircase obstructing the floor plan. Instead, the staircase is intramural—embedded within the 3.75-meter thickness of the wall itself.
This design choice serves a specific military logic common in medieval European donjons but rare in Ottoman architecture:
- Defensive Retreat: If the ground floor gate were breached, defenders could retreat to the upper floors. The narrow, helical tunnel inside the wall could be easily defended by a single man against many attackers. It turned the building itself into a weapon.
- Fire Protection: In an era of wooden interiors, a central wooden staircase was a liability. A stone staircase encased in masonry ensured that vertical movement was possible even if the floors were burning.
- Structural Integrity: The spiral void within the wall acted somewhat like a spring, potentially adding some flexibility, though primarily it kept the central volume clear for the storage of munitions and supplies—or the warehousing of trade goods, as the tower doubled as a secure depot.
This "intramural" circulation is a hallmark of the tower’s defensive paranoia. It speaks of a colony that felt itself under siege, needing a building that could function as a final bunker.
3.3 The Silhouette of 1348
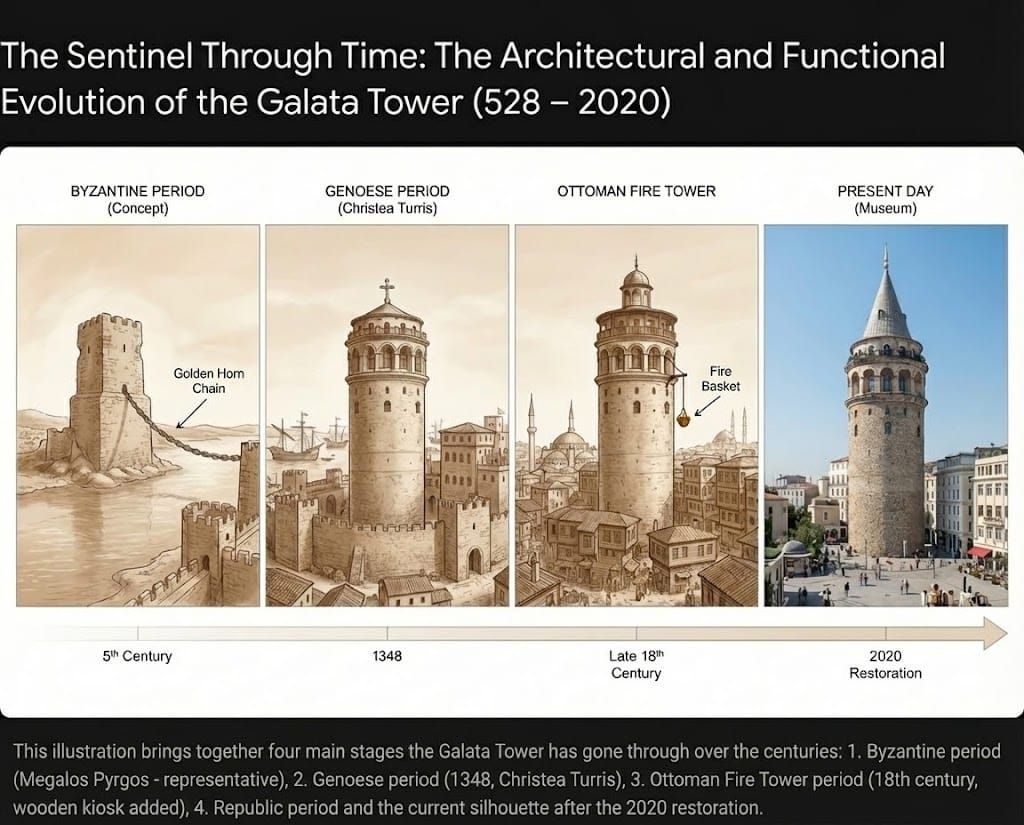
While the current conical roof is iconic, the 1348 silhouette was even more imposing in its religious symbolism. The tower was crowned not just with a cone but with a massive cross. Standing at the highest point of the northern shore, this cross would have been visible from the Hagia Sophia. It was a visual challenge: a Catholic symbol looming over the Orthodox capital. The tower was explicitly named the Christea Turris (Tower of Christ), juxtaposing it against the Megalos Pyrgos of the Byzantines.
The windows of this era were narrow, vertical slits—arrow loops or crossbow ports—designed to allow fire out while offering minimal target area for incoming projectiles. These are distinct from the wide, arched windows of the upper Ottoman levels.
IV. The Conquest and the Ottoman Transition (1453-1510)
The fall of Constantinople on May 29, 1453, marked the end of the Byzantine Empire but not the end of the Galata Tower. The survival of the tower is a result of the pragmatic diplomacy of the Genoese and the strategic foresight of Sultan Mehmed II.
4.1 The Surrender of Pera
While the walls of Constantinople were being battered by Ottoman cannons, the Genoese in Galata maintained a precarious neutrality. They did not openly fight the Ottomans, but they likely provided covert aid to the Byzantines. On the morning of May 29, seeing the city fall, the Podestà of Galata handed the keys of the colony to the Sultan.
Mehmed II’s policy towards Galata was one of demilitarization but economic preservation. He needed the Genoese trade network. He granted them a firman (edict) guaranteeing their safety and commercial rights, but with a crucial condition: their fortifications must be rendered useless. The land walls of Galata were partially demolished to ensure the colony could never rebel.
However, the Galata Tower was spared. Why? The Ottomans recognized the tower's utility. In a pre-radar age, altitude was information. The tower offered a commanding view of the Bosphorus and the Sea of Marmara. It was transformed from a fortress of resistance into an "Eye of the State."
4.2 The Removal of the Cross
The most immediate architectural change was symbolic. The cross that had challenged the city was removed and replaced by the Ottoman standard (and later, implicitly, the crescent). The tower was "decapitated" of its Christian identity but kept its Genoese body. The name shifted in popular parlance from Christea Turris to Galata Kulesi, a secular geographic descriptor.
4.3 The "Lesser Judgment Day" and the 1509 Reconstruction
The tower we see today is not entirely the 1348 structure. A massive earthquake on September 10, 1509—known in Ottoman chronicles as Kıyamet-i Suğra or "The Lesser Judgment Day"—devastated Istanbul. The Galata Tower was severely damaged, with its upper sections collapsing.
The reconstruction was entrusted to Architect Hayreddin (Murad bin Hayreddin), a renowned Ottoman architect active under Sultan Bayezid II. This intervention marks the first major hybridization of the tower.
- Structural Fusion: Hayreddin rebuilt the collapsed upper floors. While he respected the cylindrical form, the masonry of these middle levels (roughly floors 5-7) transitions from the crude Genoese rubble to finer Ottoman limestone work.
- Window Alterations: The windows in these reconstructed sections are slightly wider and arched, reflecting a move away from pure military defense toward observation and storage functionality. The intramural stairs stop at the 4th floor, and from this point upwards, the circulation becomes internal—likely wooden stairs and platforms in the Ottoman style.
This period solidified the tower’s status as a "palimpsest." The Genoese base remained, rooting the tower in the medieval past, while the Ottoman superstructure began to rise above it, adapting the building for a new era.
V. Functional Adaptations: Science, Prison, and Fire
For the next four centuries, the Galata Tower functioned as a multi-purpose municipal utility. The Ottomans, having inherited this vertical anomaly, sought ways to make it useful.
5.1 The Dungeon of the Naval Arsenal (16th Century)
In the mid-16th century, under the reign of Suleiman the Magnificent, the tower was utilized as a prison (zindan). Its proximity to the Kasımpaşa Naval Arsenal (Tersane-i Amire) made it an ideal holding facility for prisoners of war and galley slaves. The architecture of the lower Genoese floors was perfectly suited for this. The thick walls, the lack of ground-level windows, and the damp, cool stone interior created a formidable, inescapable environment. The "dungeon" atmosphere that tourists feel today in the lower levels is not a scenographic creation; it is the lingering echo of this century of incarceration.
5.2 The Short-Lived Renaissance: Takiyuddin’s Observatory (1574–1580)
Perhaps the most remarkable divergence in the tower’s history was its brief transformation into a center of high science. In 1574, the polymath Takiyuddin bin Ma'ruf convinced Sultan Murad III to establish an astronomical observatory (Rasad-hane) in Istanbul. He chose the Galata Tower and the ridge above it as the site.
For a fleeting moment, the Galata Tower was the scientific apex of the Islamic world, rivaling the observatory of Tycho Brahe in Europe. Takiyuddin installed massive observational instruments—armillary spheres, azimuthal semicircles, and sextants—likely on the roof or the upper galleries of the tower. The height provided a clear horizon for tracking comets and planetary conjunctions.
However, this scientific adaptation was doomed by politics and superstition. Following a plague and political rivalries, the observatory was blamed for "prying into God's secrets." In 1580, on the orders of the Sultan, the observatory was dismantled—some sources say bombarded from the sea, though it is more likely the instruments were simply destroyed. The tower reverted to a storage depot, and a golden age of Ottoman science ended in the shadow of the Genoese walls.
5.3 The Fire Tower (Yangın Kulesi)
The most enduring Ottoman function of the tower, lasting until the 1960s, was as a fire watchtower. Istanbul was a city of wood, frequently ravaged by fires. The Galata Tower, overlooking the northern districts, became the counterpart to the Beyazıt Tower on the peninsula.
This function necessitated specific architectural modifications that prioritized visibility over defense.
- The Köşk (Kiosk) Era: To house the fire watchmen (nöbətçi), the top of the tower was repeatedly modified. After fires in 1794 (under Selim III) and 1831 (under Mahmud II), the upper section was rebuilt not as a fortress, but as a residential observation deck.
- The 1794 Renovation: Wooden bay windows (cumbas) were added, supported by timber struts. This gave the medieval stone tower a curiously domestic Ottoman appearance, as if a traditional Turkish house had been perched atop a castle.
- The 1831 Renovation: Following another fire, Sultan Mahmud II commissioned a more monumental restoration. Two masonry floors were added (levels 8 and 9), built with large, arched windows that flooded the interior with light—essential for spotting smoke across the city. A conical roof was added, giving it a silhouette reminiscent of the current one, but with distinct "Empire style" details.
Insight on Structural Tapering: The result of these successive additions is a distinct tapering of the walls. As shown in the data, the walls thin dramatically from the 3.75m Genoese base to a mere 20cm reinforced concrete shell at the top (in the modern reconstruction). This tapering visually narrates the shift from "military defense" (thick stone) to "civilian observation" (thin walls, large windows).
5.4 The Legend of Hezarfen Ahmed Çelebi
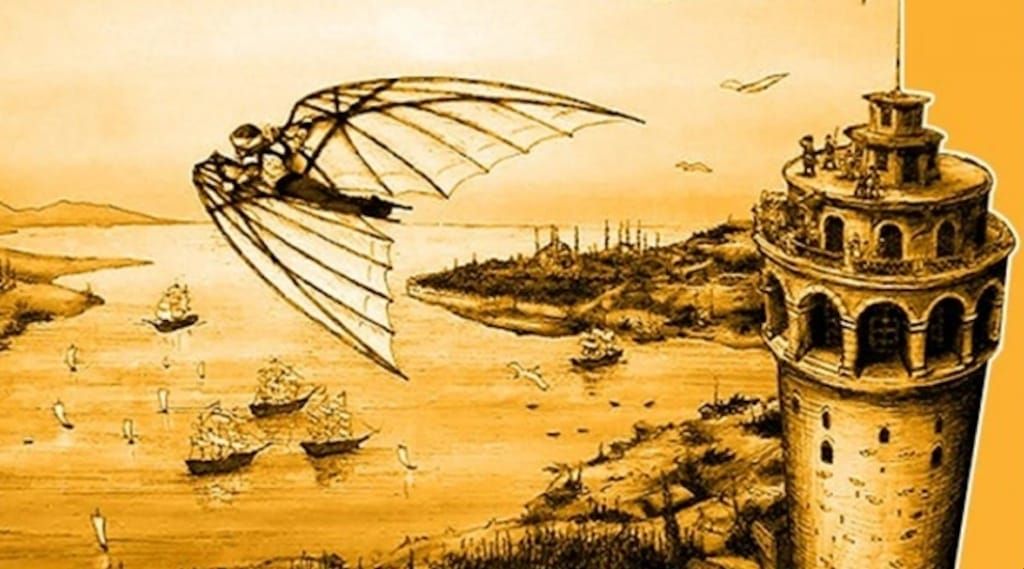
No account of the Galata Tower is complete without the legend of Hezarfen Ahmed Çelebi. In 1638, according to the traveler Evliya Çelebi, Hezarfen donned eagle wings and launched himself from the tower, flying across the Bosphorus to Üsküdar. While historians debate the veracity of this event (aerodynamic simulations suggest it would be a glide at best), the story is crucial to the tower's architectural identity. It transformed the tower in the public imagination from a grim dungeon into a launchpad for dreams—a place where the verticality of the structure bridged the gap between Europe and Asia.
VI. The Era of the Truncated Tower (1875-1960)
The silhouette we recognize today—the witch's hat cone—was absent for a significant portion of the tower's recent history. This "Era of the Truncated Tower" is often overlooked but is vital for understanding the 1967 restoration.
6.1 The Storm of 1875
In 1875, a violent storm tore the conical roof off the tower. The Ottoman administration, perhaps dealing with the financial crises of the late empire, did not rebuild the monumental cone. Instead, they capped the cylinder with a flat roof and makeshift wooden huts for the fire watchmen.
6.2 The "Ruin" Aesthetic
For nearly a century, spanning the end of the Ottoman Empire and the first decades of the Turkish Republic, Galata Tower stood as a truncated cylinder. Photographs from this era show a building that looks almost industrial—a chimney or a ruin. It lost its fairy-tale quality and became a gritty, utilitarian node in the bustling district of Pera. During this time, the district around it transformed. The Camondo Stairs and banking buildings rose nearby, reinforcing the European, commercial character of the neighborhood. The tower, even in its damaged state, remained the visual anchor of this "Levantine" quarter.
VII. The Modern Restorations (1967 & 2020)
The Galata Tower we visit today is, in many respects, a 20th-century reconstruction wrapped in 14th-century stone. The modern interventions have been aggressive, prioritizing the "ideal" medieval image over the layered historical reality.
7.1 The 1967 Restoration: The Concrete Core
Between 1964 and 1967, the tower underwent a radical restoration led by architect Köksal Anadol. The tower was in danger of collapse due to structural fatigue.
- The Intervention: The architects made the controversial decision to gut the interior. The original wooden floors and staircases (from the Ottoman eras) were removed. A reinforced concrete core was inserted into the stone shell to provide stability and to house modern elevators.
- The Roof: Anadol chose to reconstruct the conical roof, based on 19th-century engravings and the Genoese original style. This was an act of "re-medievalization." It rejected the flat-topped "fire tower" look of the previous 90 years in favor of a romanticized, complete silhouette.
- Critique: While this saved the tower and made it a tourism icon, it erased much of the Ottoman interior stratigraphy. The experience of ascending the tower today—via a modern elevator in a concrete shaft—is structurally disconnected from the experience of the medieval defenders who climbed the dark, intramural stairs.
7.2 The 2020 Museum Conversion
In 2020, the Ministry of Culture and Tourism took over the tower from the municipality and launched a new restoration.
- Removal of Accretions: This restoration focused on removing the "cafeteria" and "restaurant" functions that had been added in the 1960s. The goal was to transform the tower into a dedicated museum.
- Preservation: The work revealed and preserved the Genoese loopholes and the transitions in masonry. It emphasized the tower's identity as an artifact rather than just a viewing platform. The exhibits now highlight the artifacts of the Genoese era and the story of Hezarfen, reinforcing the narrative of the tower as a bridge between cultures.
VIII. Comparative Architectural Analysis
To fully appreciate the uniqueness of Galata Tower, we must place it in direct comparison with its contemporaries in Istanbul.
8.1 Galata Tower vs. Hagia Sophia: The Vertical vs. The Volumetric
The contrast between Galata Tower and Hagia Sophia represents the clash of two civilizations' architectural ideals.
- Hagia Sophia (Byzantine/Ottoman): Its primary logic is volumetric. It encloses a massive internal space under a floating dome. The exterior is a cascade of semi-domes and buttresses, meant to support the center. The addition of minarets by the Ottomans added verticality, but they are slender, framing the dome.
- Galata Tower (Genoese): Its primary logic is vertical. It occupies a tiny footprint but exerts power through height. It has no "interior" space of spiritual significance; it is a solid shaft. It stands as a "High Place" (Alta) in contrast to the "Great Space" (Megale) of the Hagia Sophia.
8.2 Galata Tower vs. Rumeli Fortress: Urban vs. Field Fortification
Comparing Galata to the Rumeli Fortress (Rumeli Hisarı), built by Mehmed II in 1452 (just four years after Galata Tower), highlights the difference between Western and Ottoman military thinking.
- Rumeli Fortress: A sprawling field fortification. Its three main towers are connected by long curtain walls. It is designed to control a wide area (the Bosphorus strait) through spread and artillery coverage. The masonry is purely functional Ottoman rubble and brick.
- Galata Tower: An urban keep. It is a single, concentrated point of defense designed for a dense city environment. Its "intramural" stairs and extreme height reflect the need to defend a small footprint against a surrounding population, whereas Rumeli Hisarı controls a landscape.
IX. Conclusion: The Unassimilated Landmark
The Galata Tower stands apart because it was never fully assimilated. In a city famous for its ability to absorb and transform—turning churches into mosques, cisterns into sunken palaces—the Galata Tower remained stubbornly itself.
The Ottomans conquered the colony of Pera, but they did not conquer its architecture. They utilized the tower, capped it with their own roofs, and used it to watch over their capital, yet they respected its fundamental "Frankish" geometry. It is a piece of medieval Genoa that survived the fall of an empire, the "Lesser Judgment Day" earthquake, the fires of the 18th century, and the storms of the 19th.
Today, stripped of its Ottoman restaurant and restored to its medieval silhouette, it stands as a Stone Palimpsest. Its base tells the story of Genoese paranoia and power; its middle layers speak of Ottoman pragmatism and repair; its concrete core reflects modern tourism; and its conical roof is a nostalgic nod to a lost medieval skyline. It remains an architectural alien, a solitary stone sentinel in a city of lead domes, reminding Istanbul of its multi-layered, cosmopolitan soul.
Key Takeaways
- Origin: Built in 1348 as Christea Turris by the Genoese, defying Byzantine bans on fortification to secure the colony of Pera.
- Structure: Characterized by massive Romanesque masonry (3.75m thick) and defensive intramural staircases, a sharp contrast to local Byzantine brickwork.
- Survival: Spared by Mehmed II in 1453 for its strategic value as a watchtower, despite the demolition of the surrounding Galata land walls.
- Adaptation: Served as a prison, a short-lived astronomical observatory under Takiyuddin, and a fire tower for centuries.
- Identity: Its visual identity is defined by its resistance to the "domed" aesthetic of Istanbul, remaining a vertical, secular monolith that reflects the independent spirit of the merchant republic that built it.
Subscribe to newsletter
Subscribe to my newsletter to get the latest updates and news